← All projects / Commercial / Leeds
Fenwright Offices
- Client
- Fenwright Rail
- Size
- 6,100 m²
- On site
- April 2021 to August 2022
- Status
- Handed over
The job
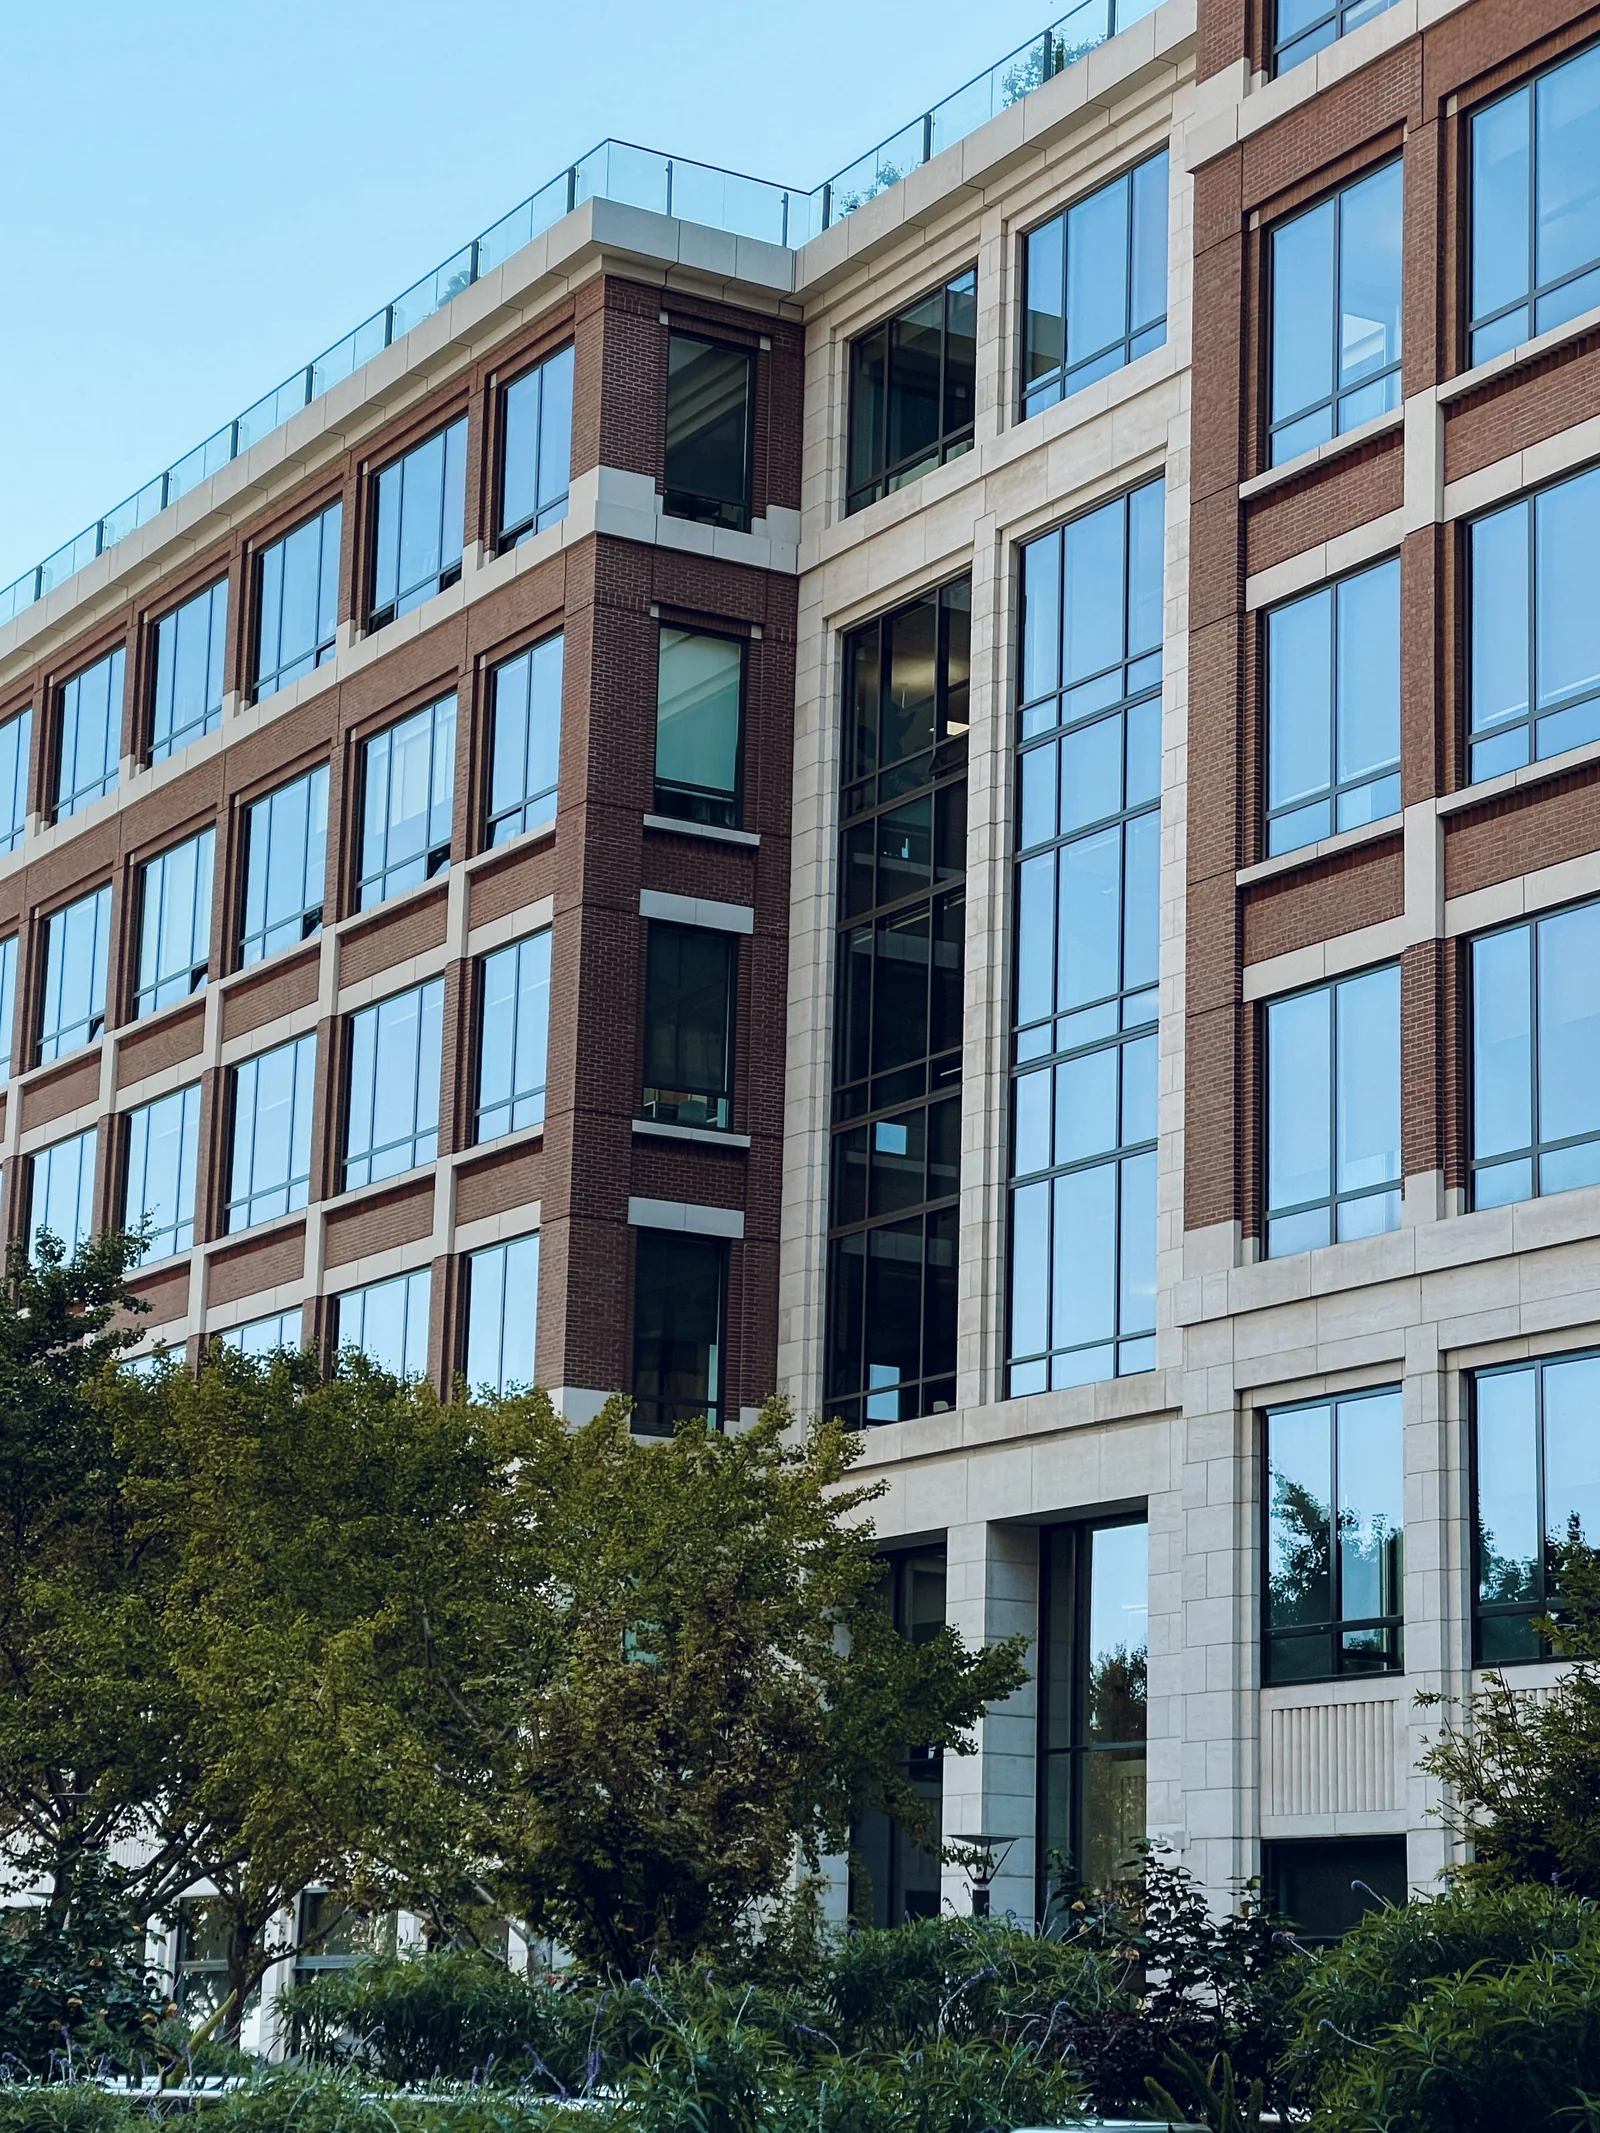
Brick and glass headquarters for a rail operator, next to a live track.
Here Sitework built
Fenwright Offices
- Client
- Fenwright Rail
- Architect
- Calder Ridge Partnership
- Structural engineer
- Marsh Quay Consulting
- Main contractor
- Sitework
- Site manager
- Halvard Teague
- Start
- April 2021
- Completion
- August 2022
- Scope
- 6 floors
- Contract value
- £17 M
+44 20 7946 0412Handed over
How we built it
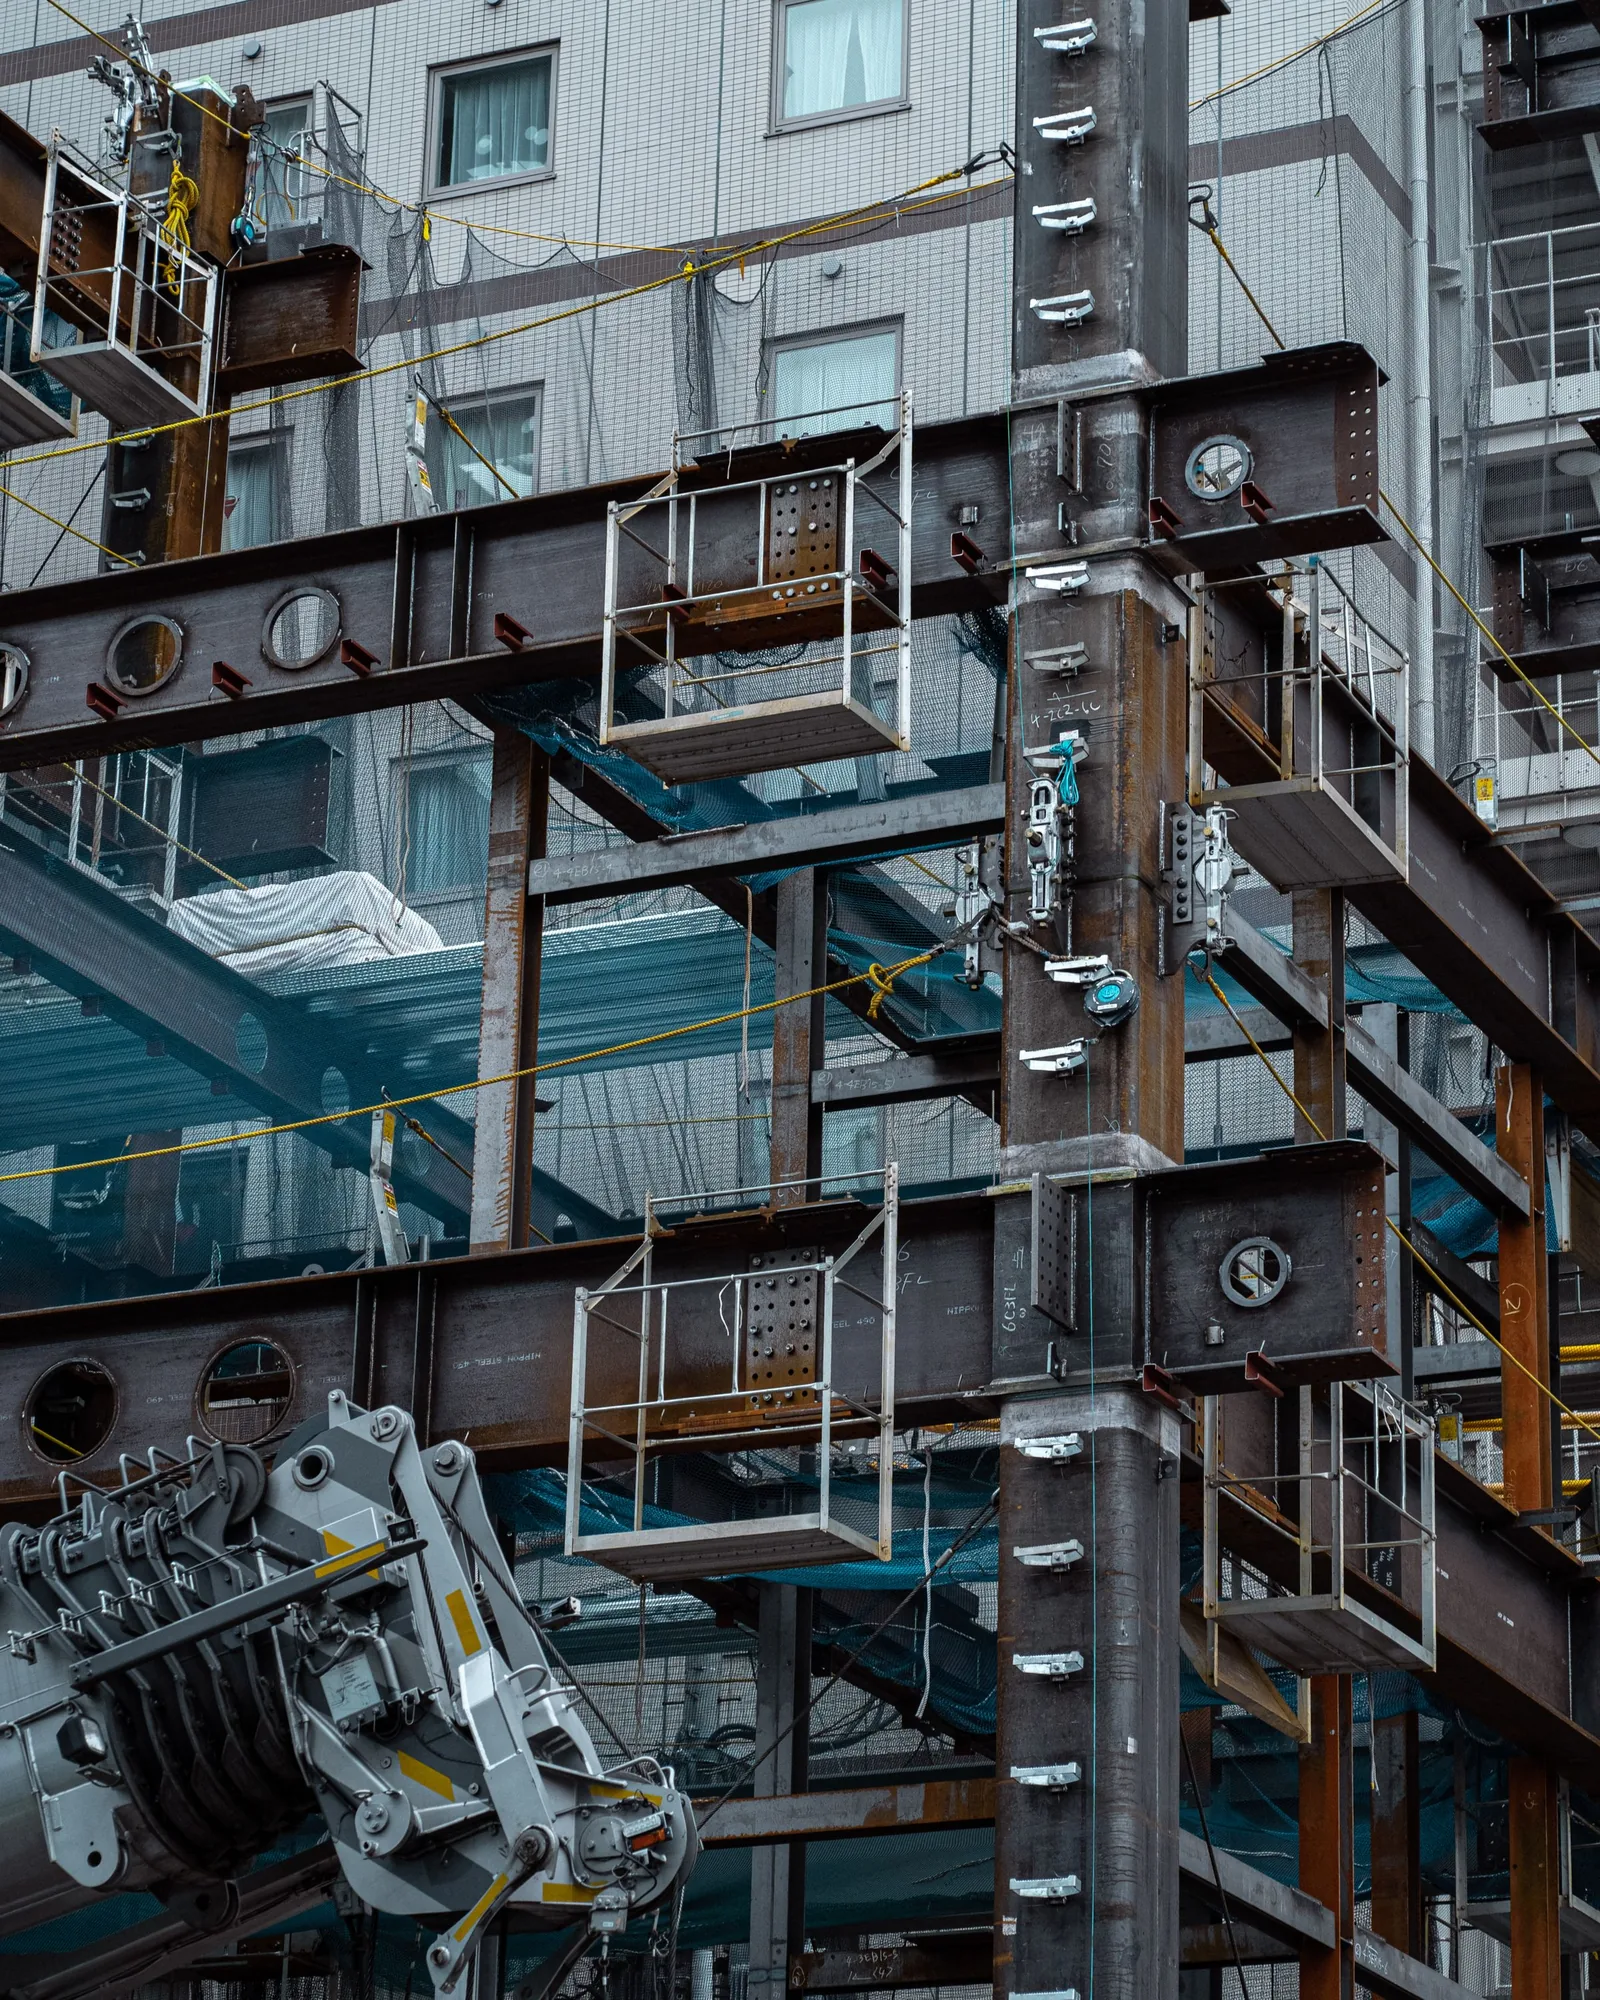
The site runs along a live railway, so the line could never see our crane swing over it. We fitted the crane with a zoning system and planned every heavy lift around the timetable.
Inside, the offices are column free from facade to core. That meant long post-tensioned slabs, poured at night when the trains were quiet.
Site diary
- Apr 2021Rail safety plan approved
- Sep 2021Piles and basement complete
- Feb 2022Post-tensioned slabs poured at night
- May 2022Brick and glass facade closed
- Aug 2022Staff move in