← All projects / Residential / Surrey
Ashby Lane House
- Client
- Private client
- Size
- 420 m²
- On site
- June 2024 to July 2025
- Status
- Handed over
The job
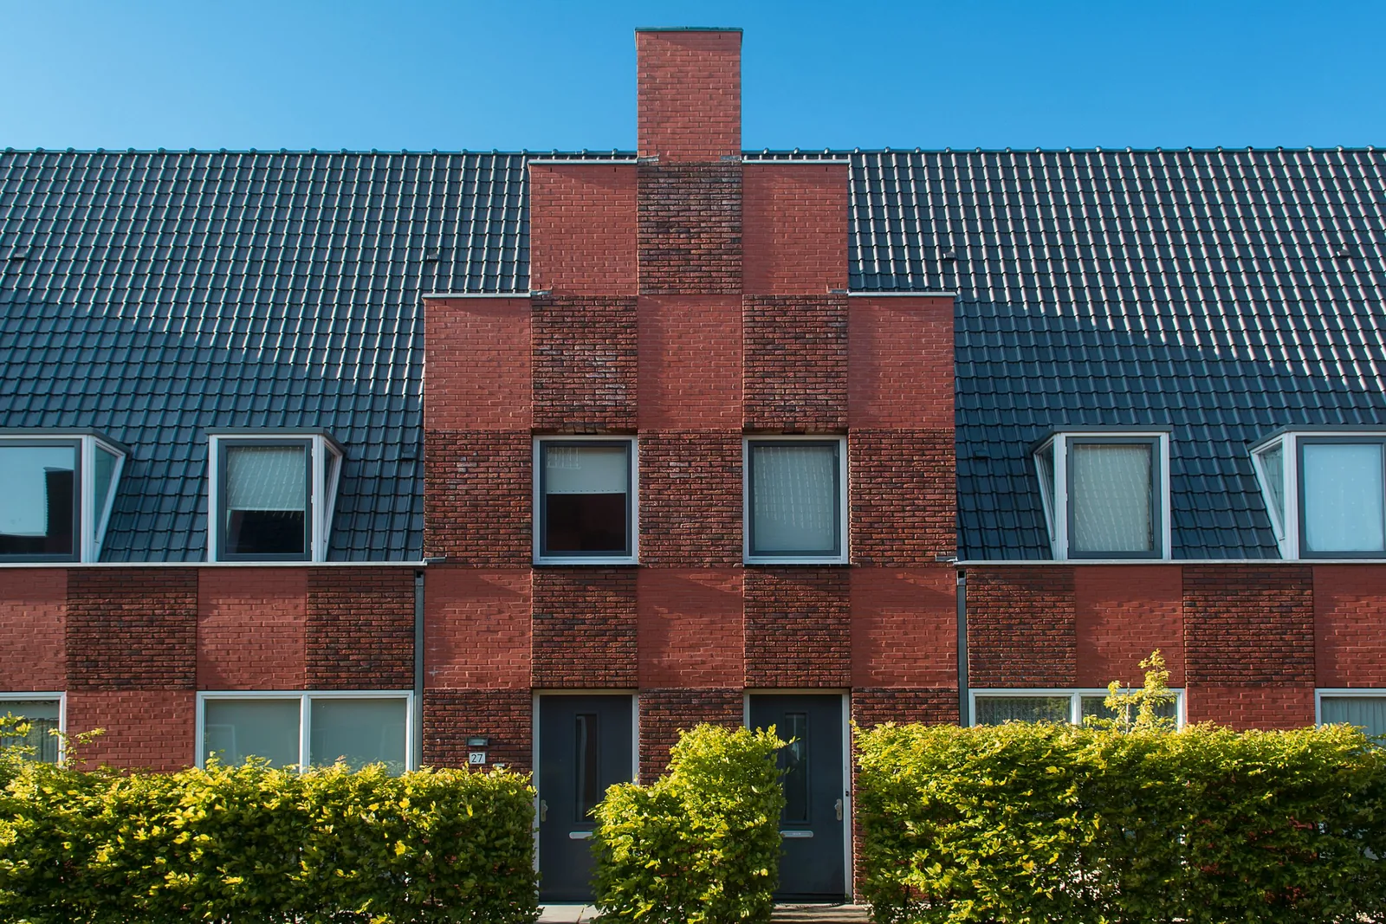
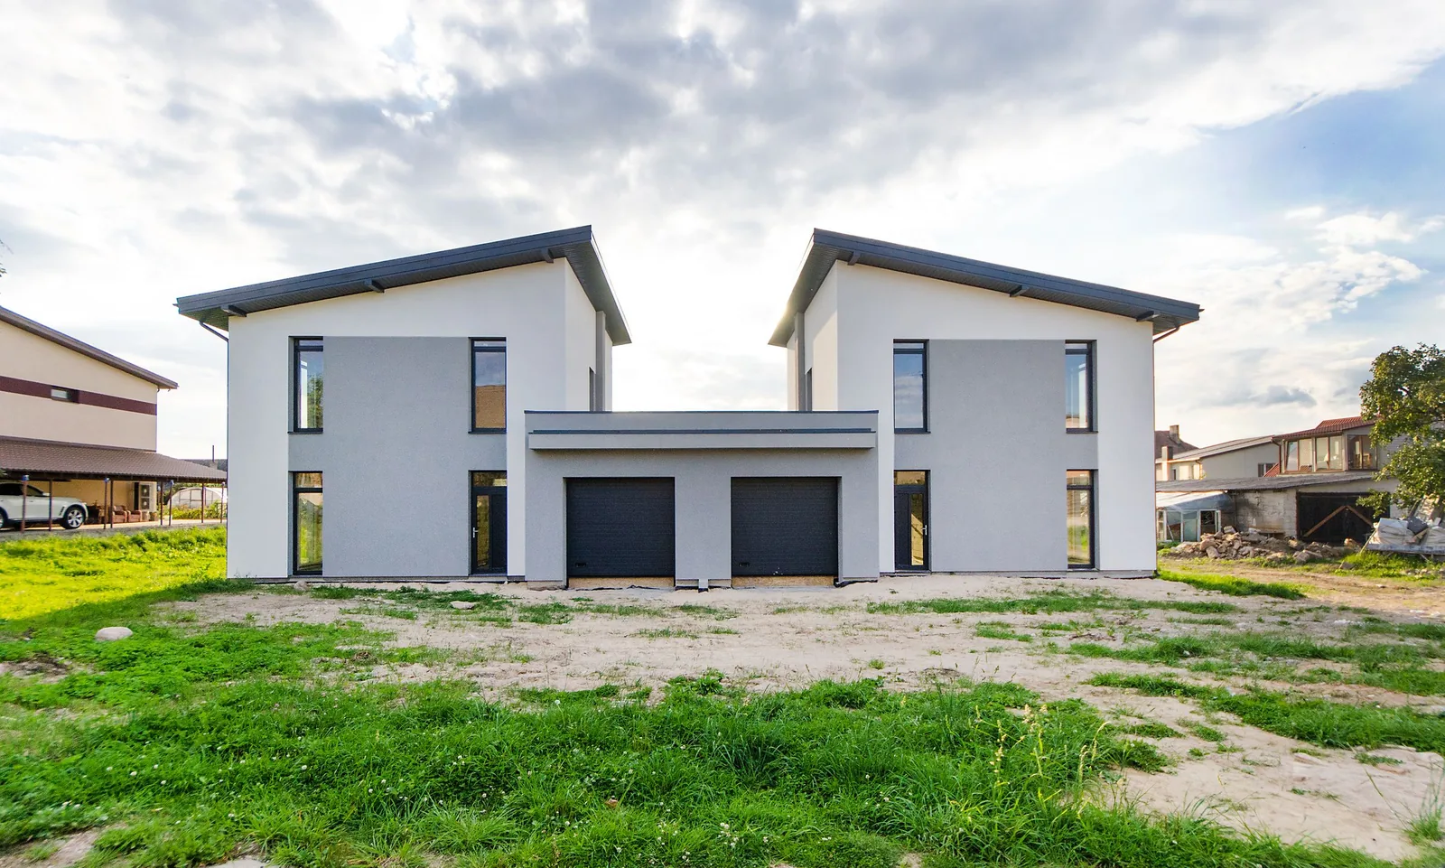
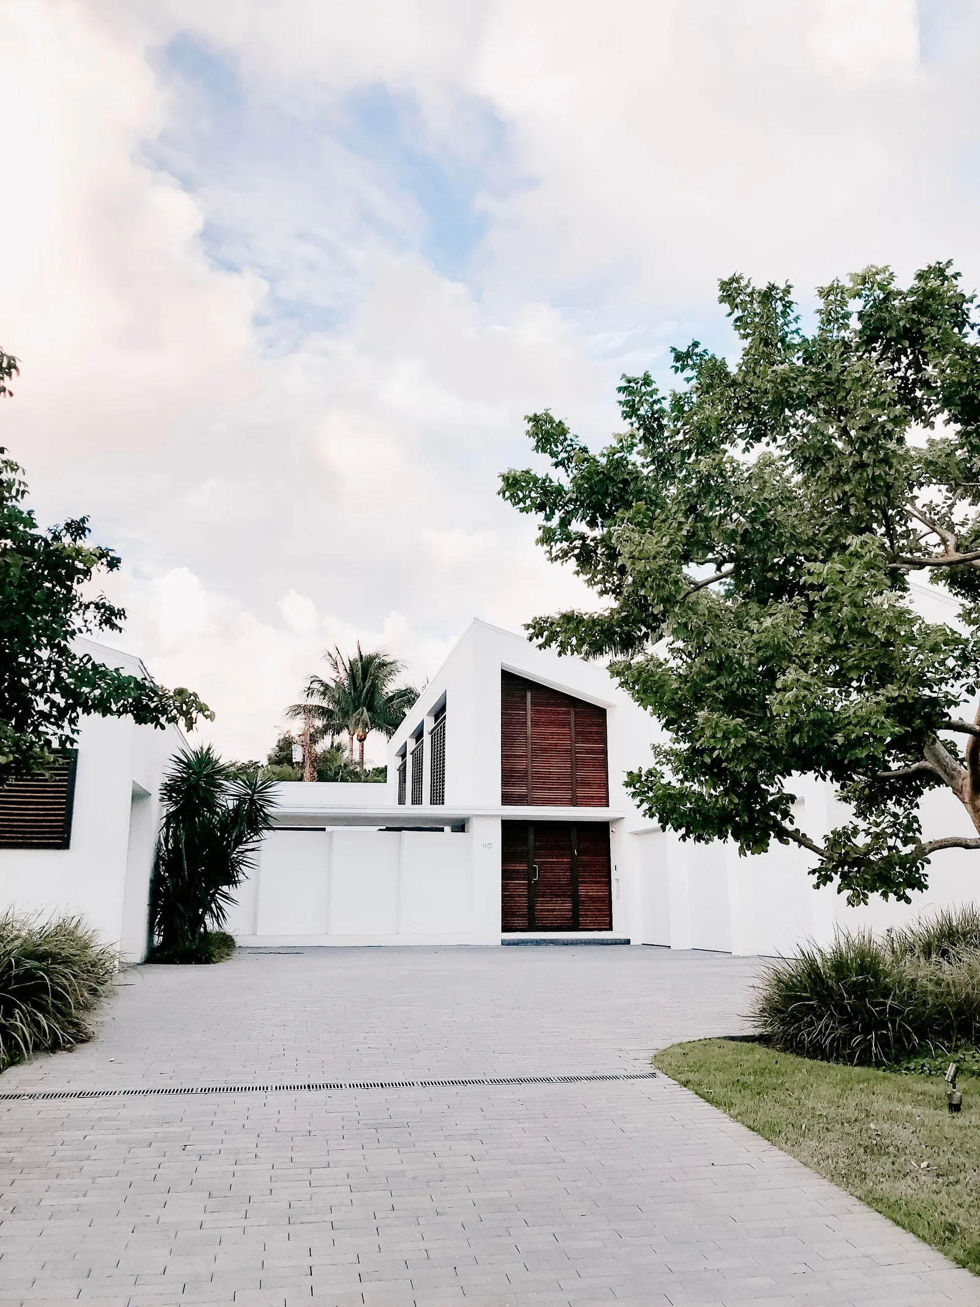
A private house in white render and dark timber, built around three old oaks.
How we built it
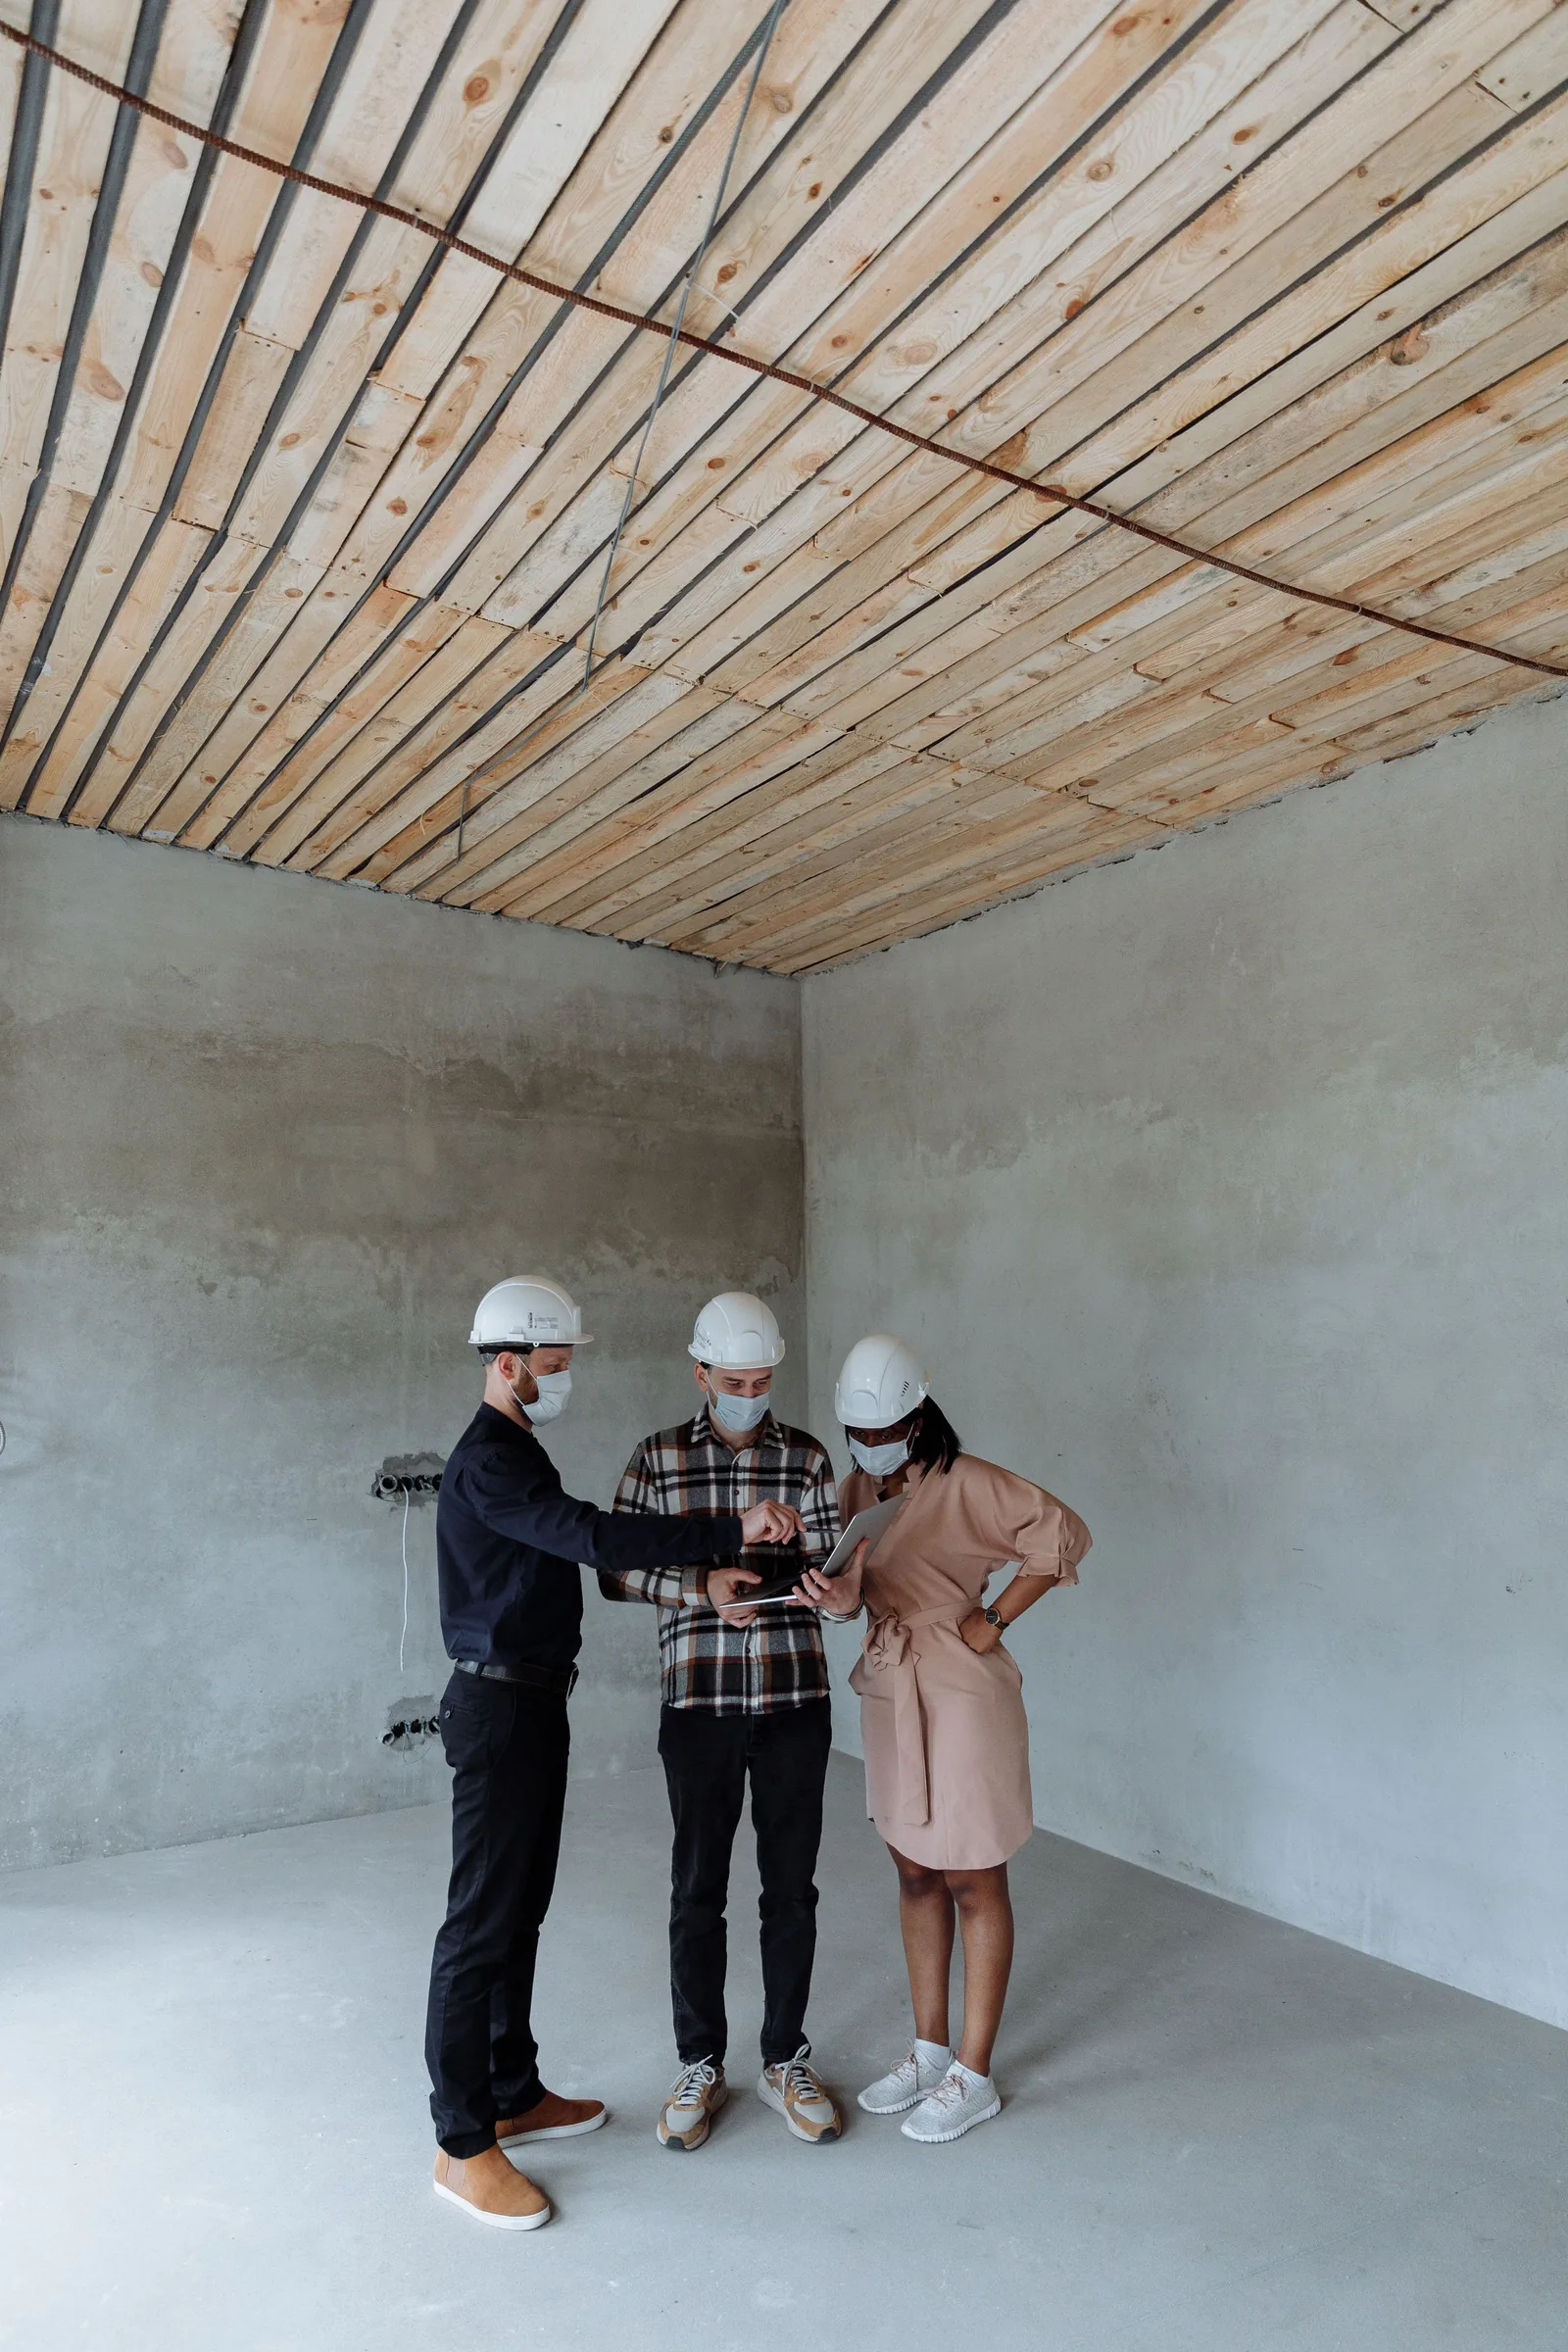
Three oak trees are older than any building on the street, and the house had to keep all of them. We fenced their roots before we dug a metre and laid the foundations on a raft that bridges over them.
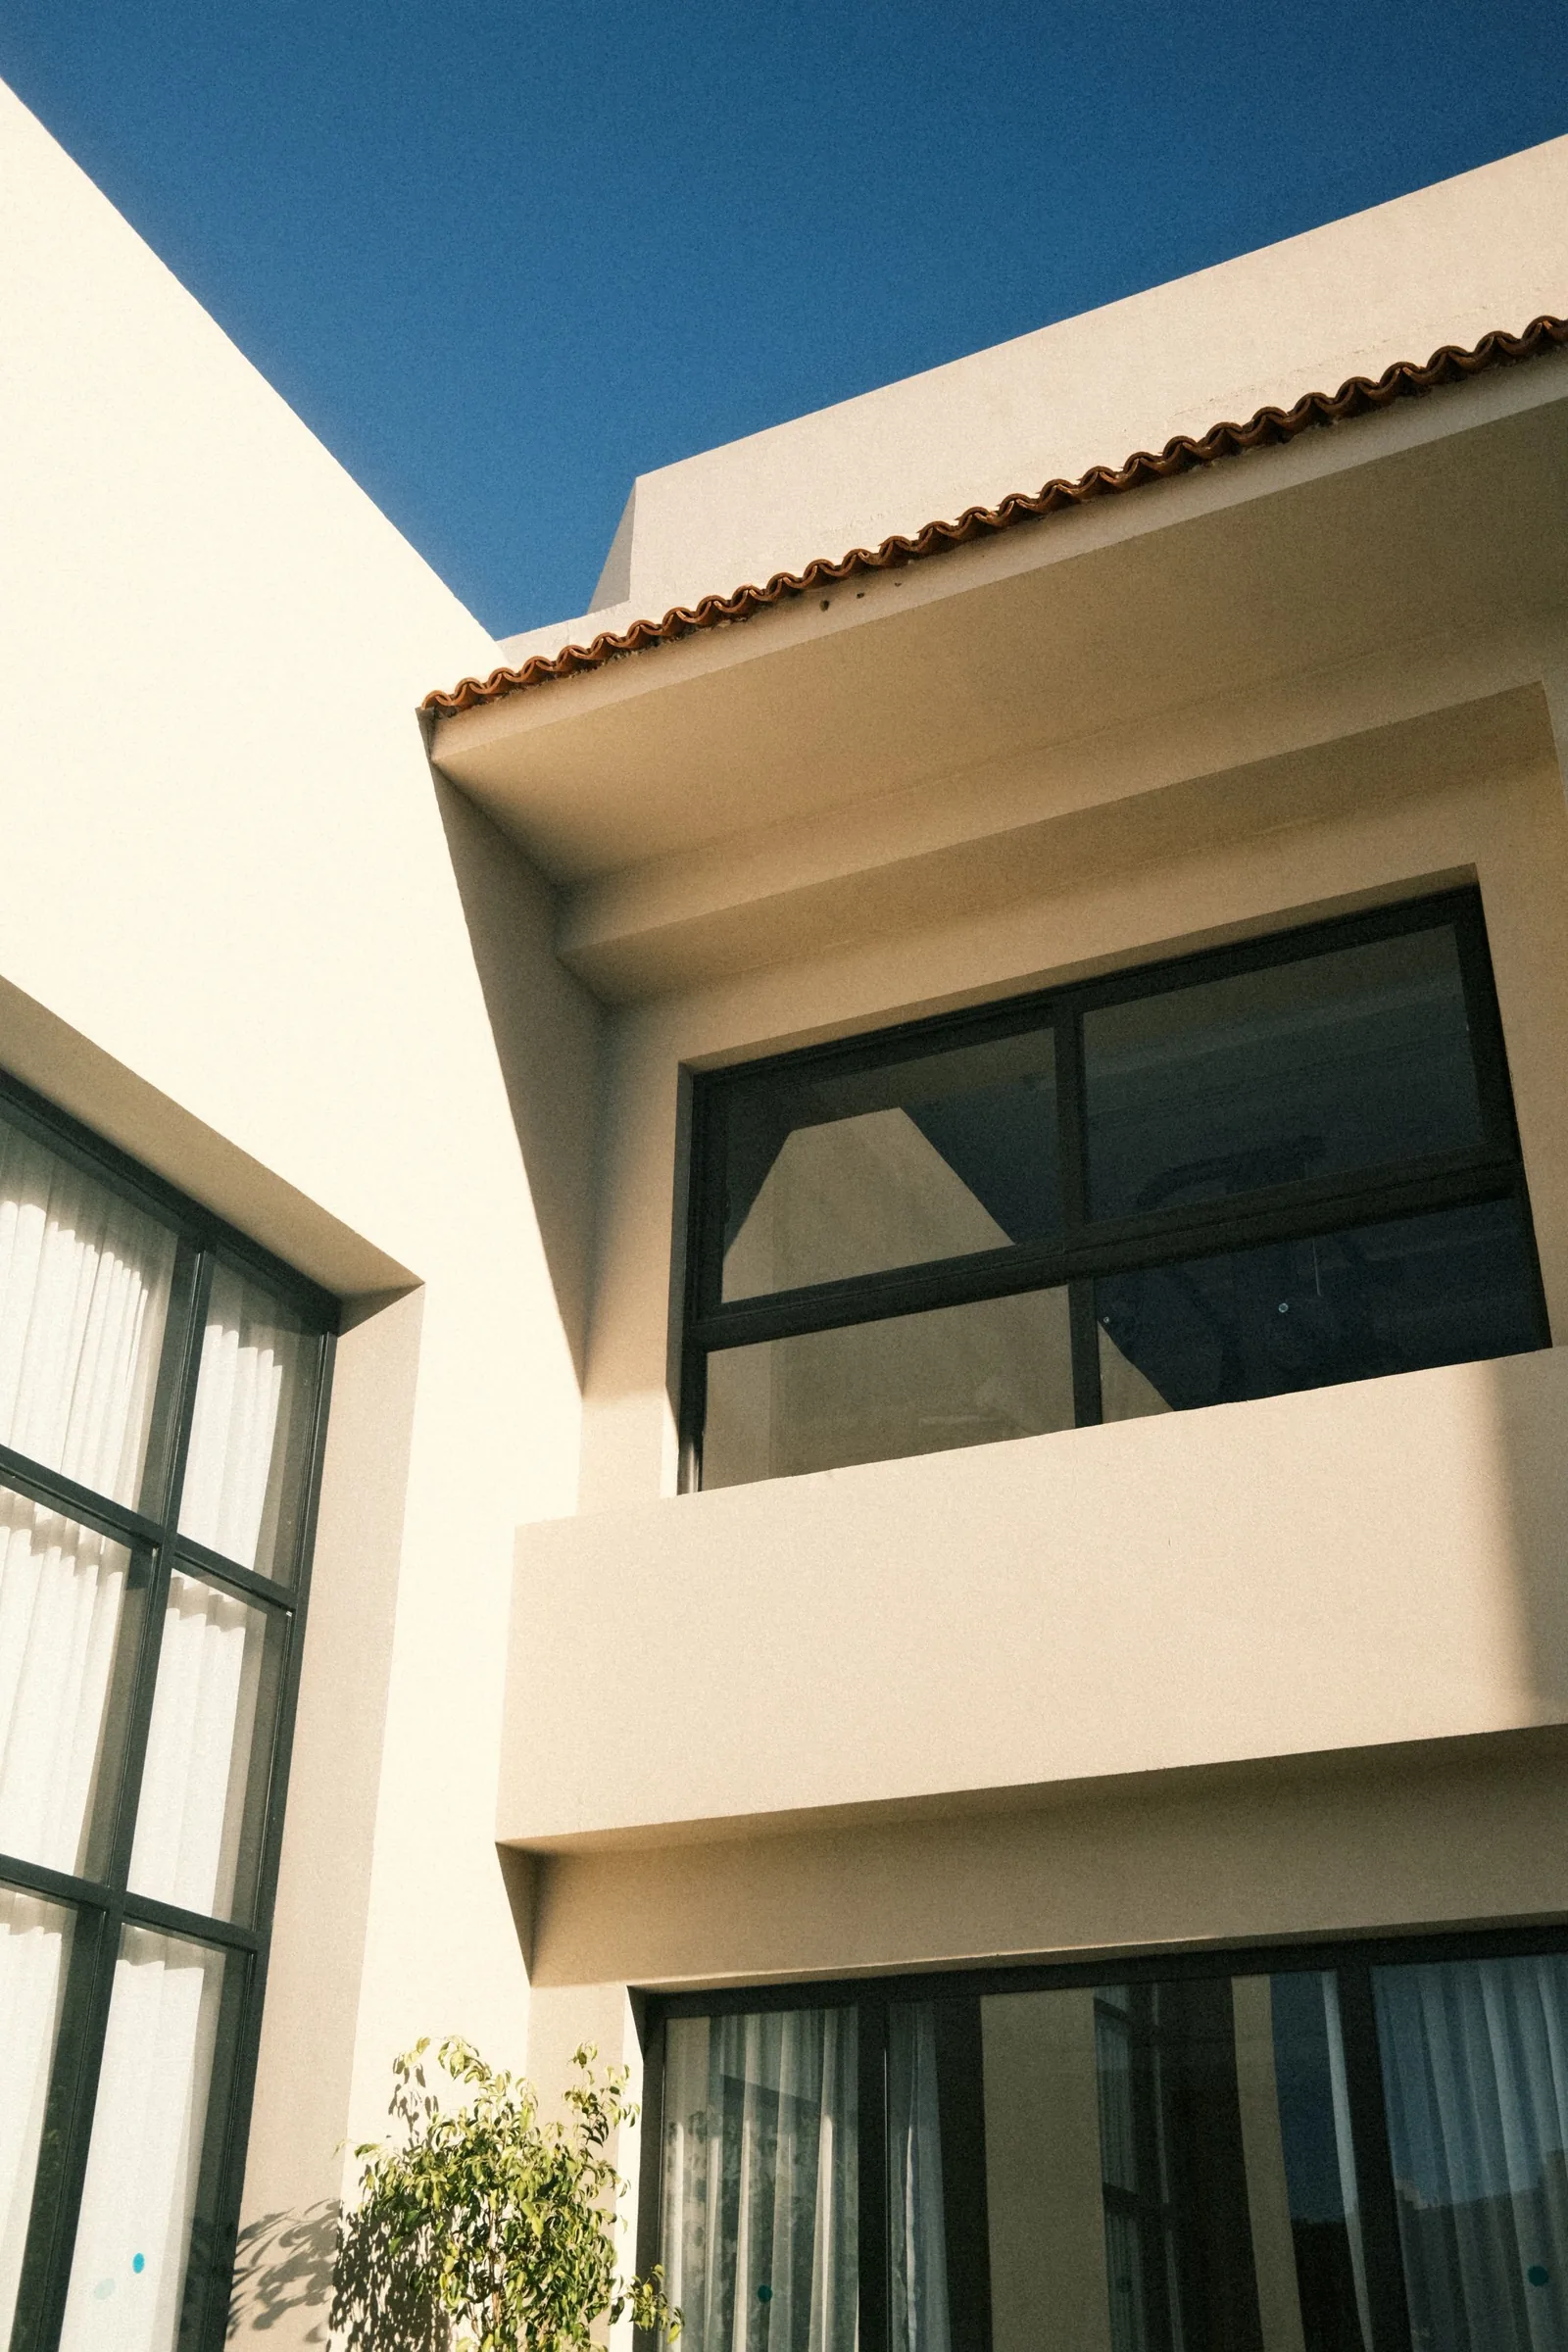
The render is lime, the timber is charred larch and every window was fitted to a template made on site, so the corners stay sharp for decades.
Here Sitework built
Ashby Lane House
- Client
- Private client
- Architect
- Studio Wrenfield
- Structural engineer
- Pentre Structures
- Main contractor
- Sitework
- Site manager
- Adaeze Morrow
- Start
- June 2024
- Completion
- July 2025
- Scope
- 2 floors, 5 bedrooms
- Contract value
- On request
+44 20 7946 0412Handed over
3
oak trees kept, roots untouched
13
months on site
420
square metres
1
site manager, start to finish