← All projects / Commercial / Manchester
Albion House
- Client
- Albion Estates
- Size
- 9,600 m²
- On site
- February 2023 to November 2024
- Status
- Handed over
The job
Eleven floors of offices on a tight city plot, frame and facade in one programme.
How we built it
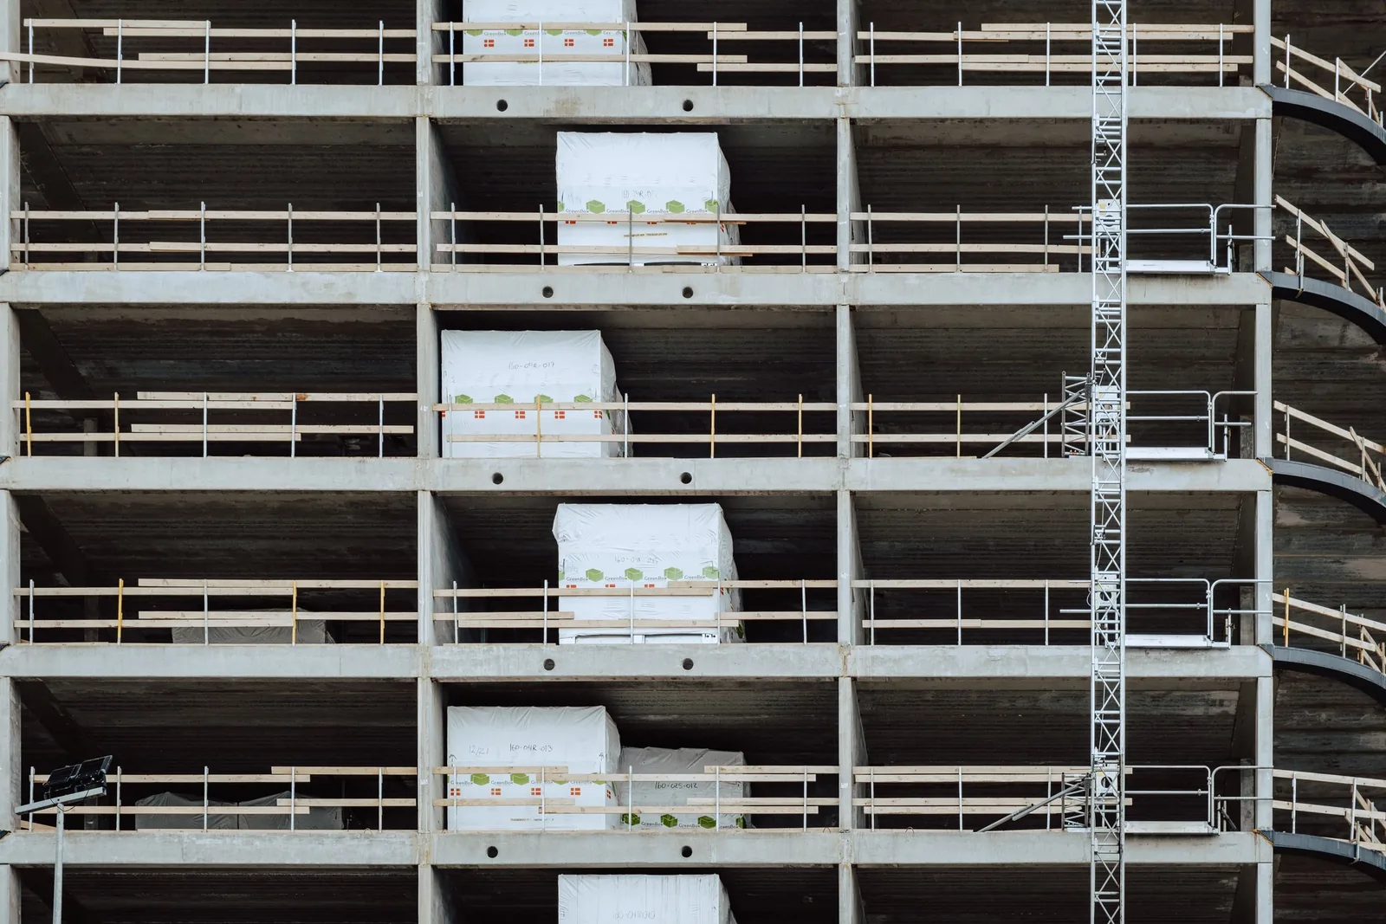
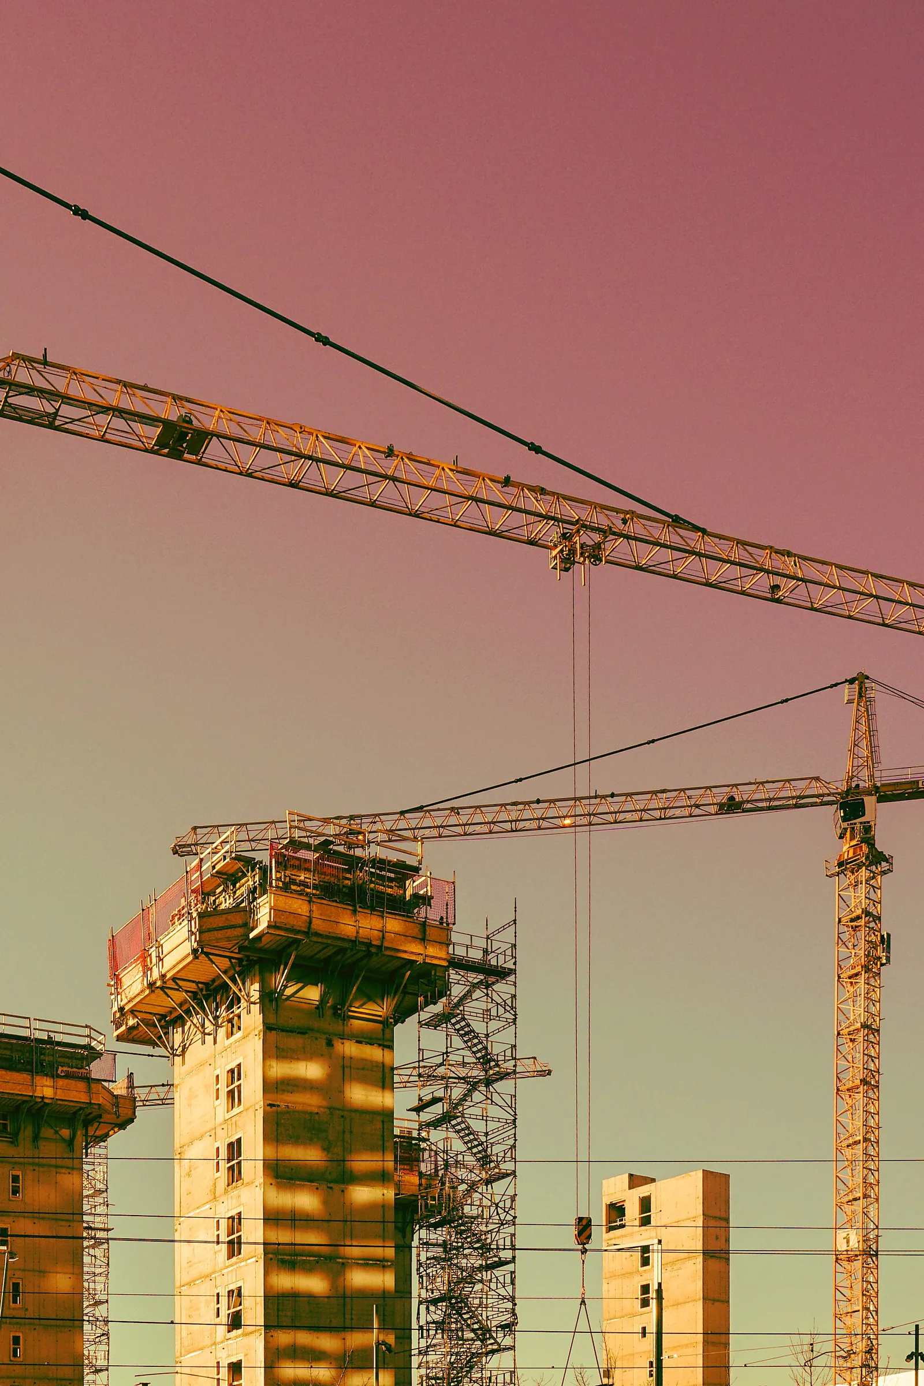
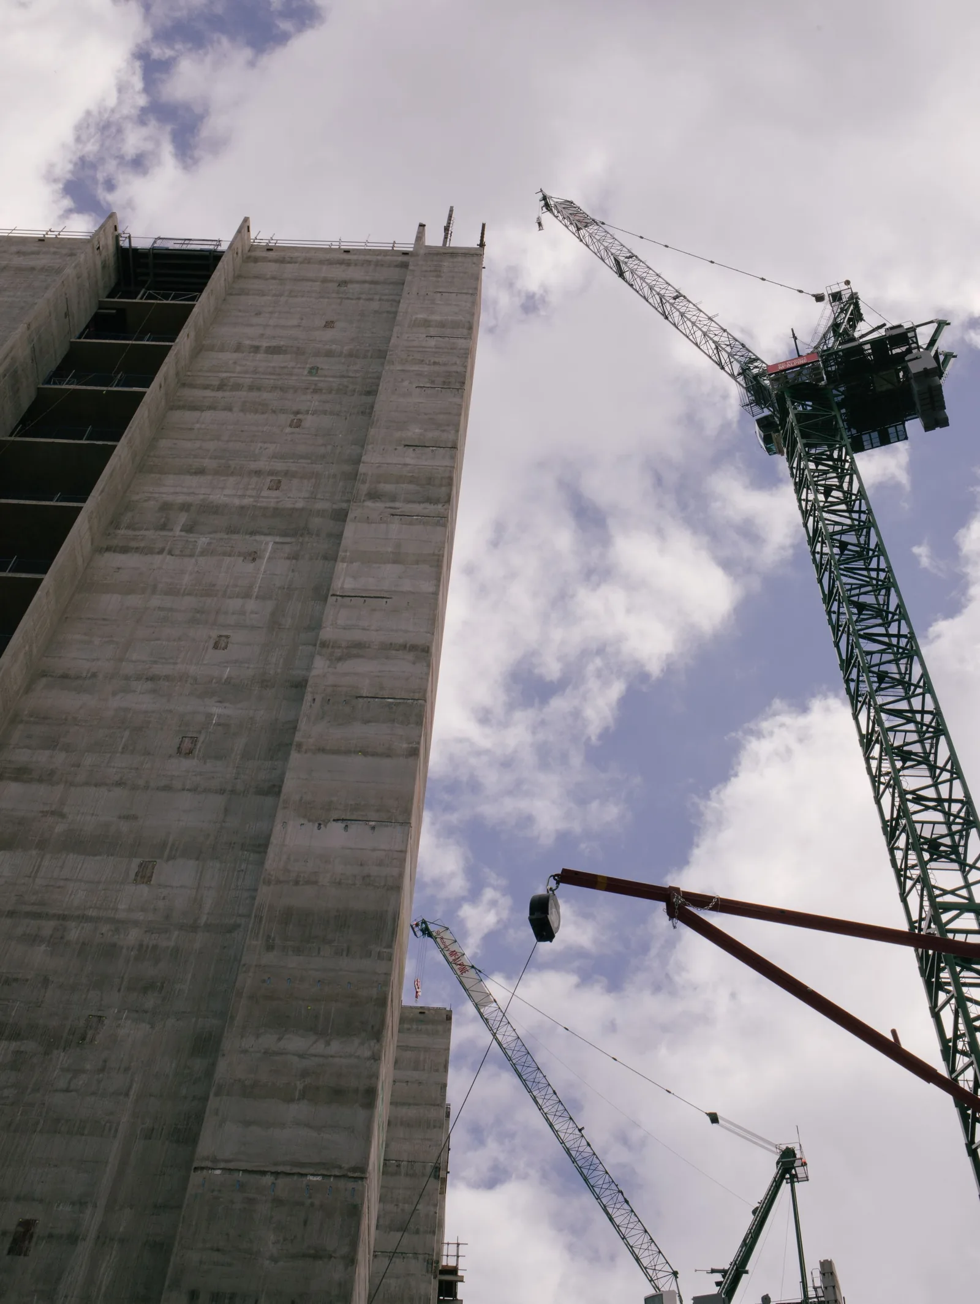
The plot touches three neighbours and a bus lane. Every delivery had a fifteen minute slot, booked a week ahead, and the tower crane did the rest from inside the footprint.
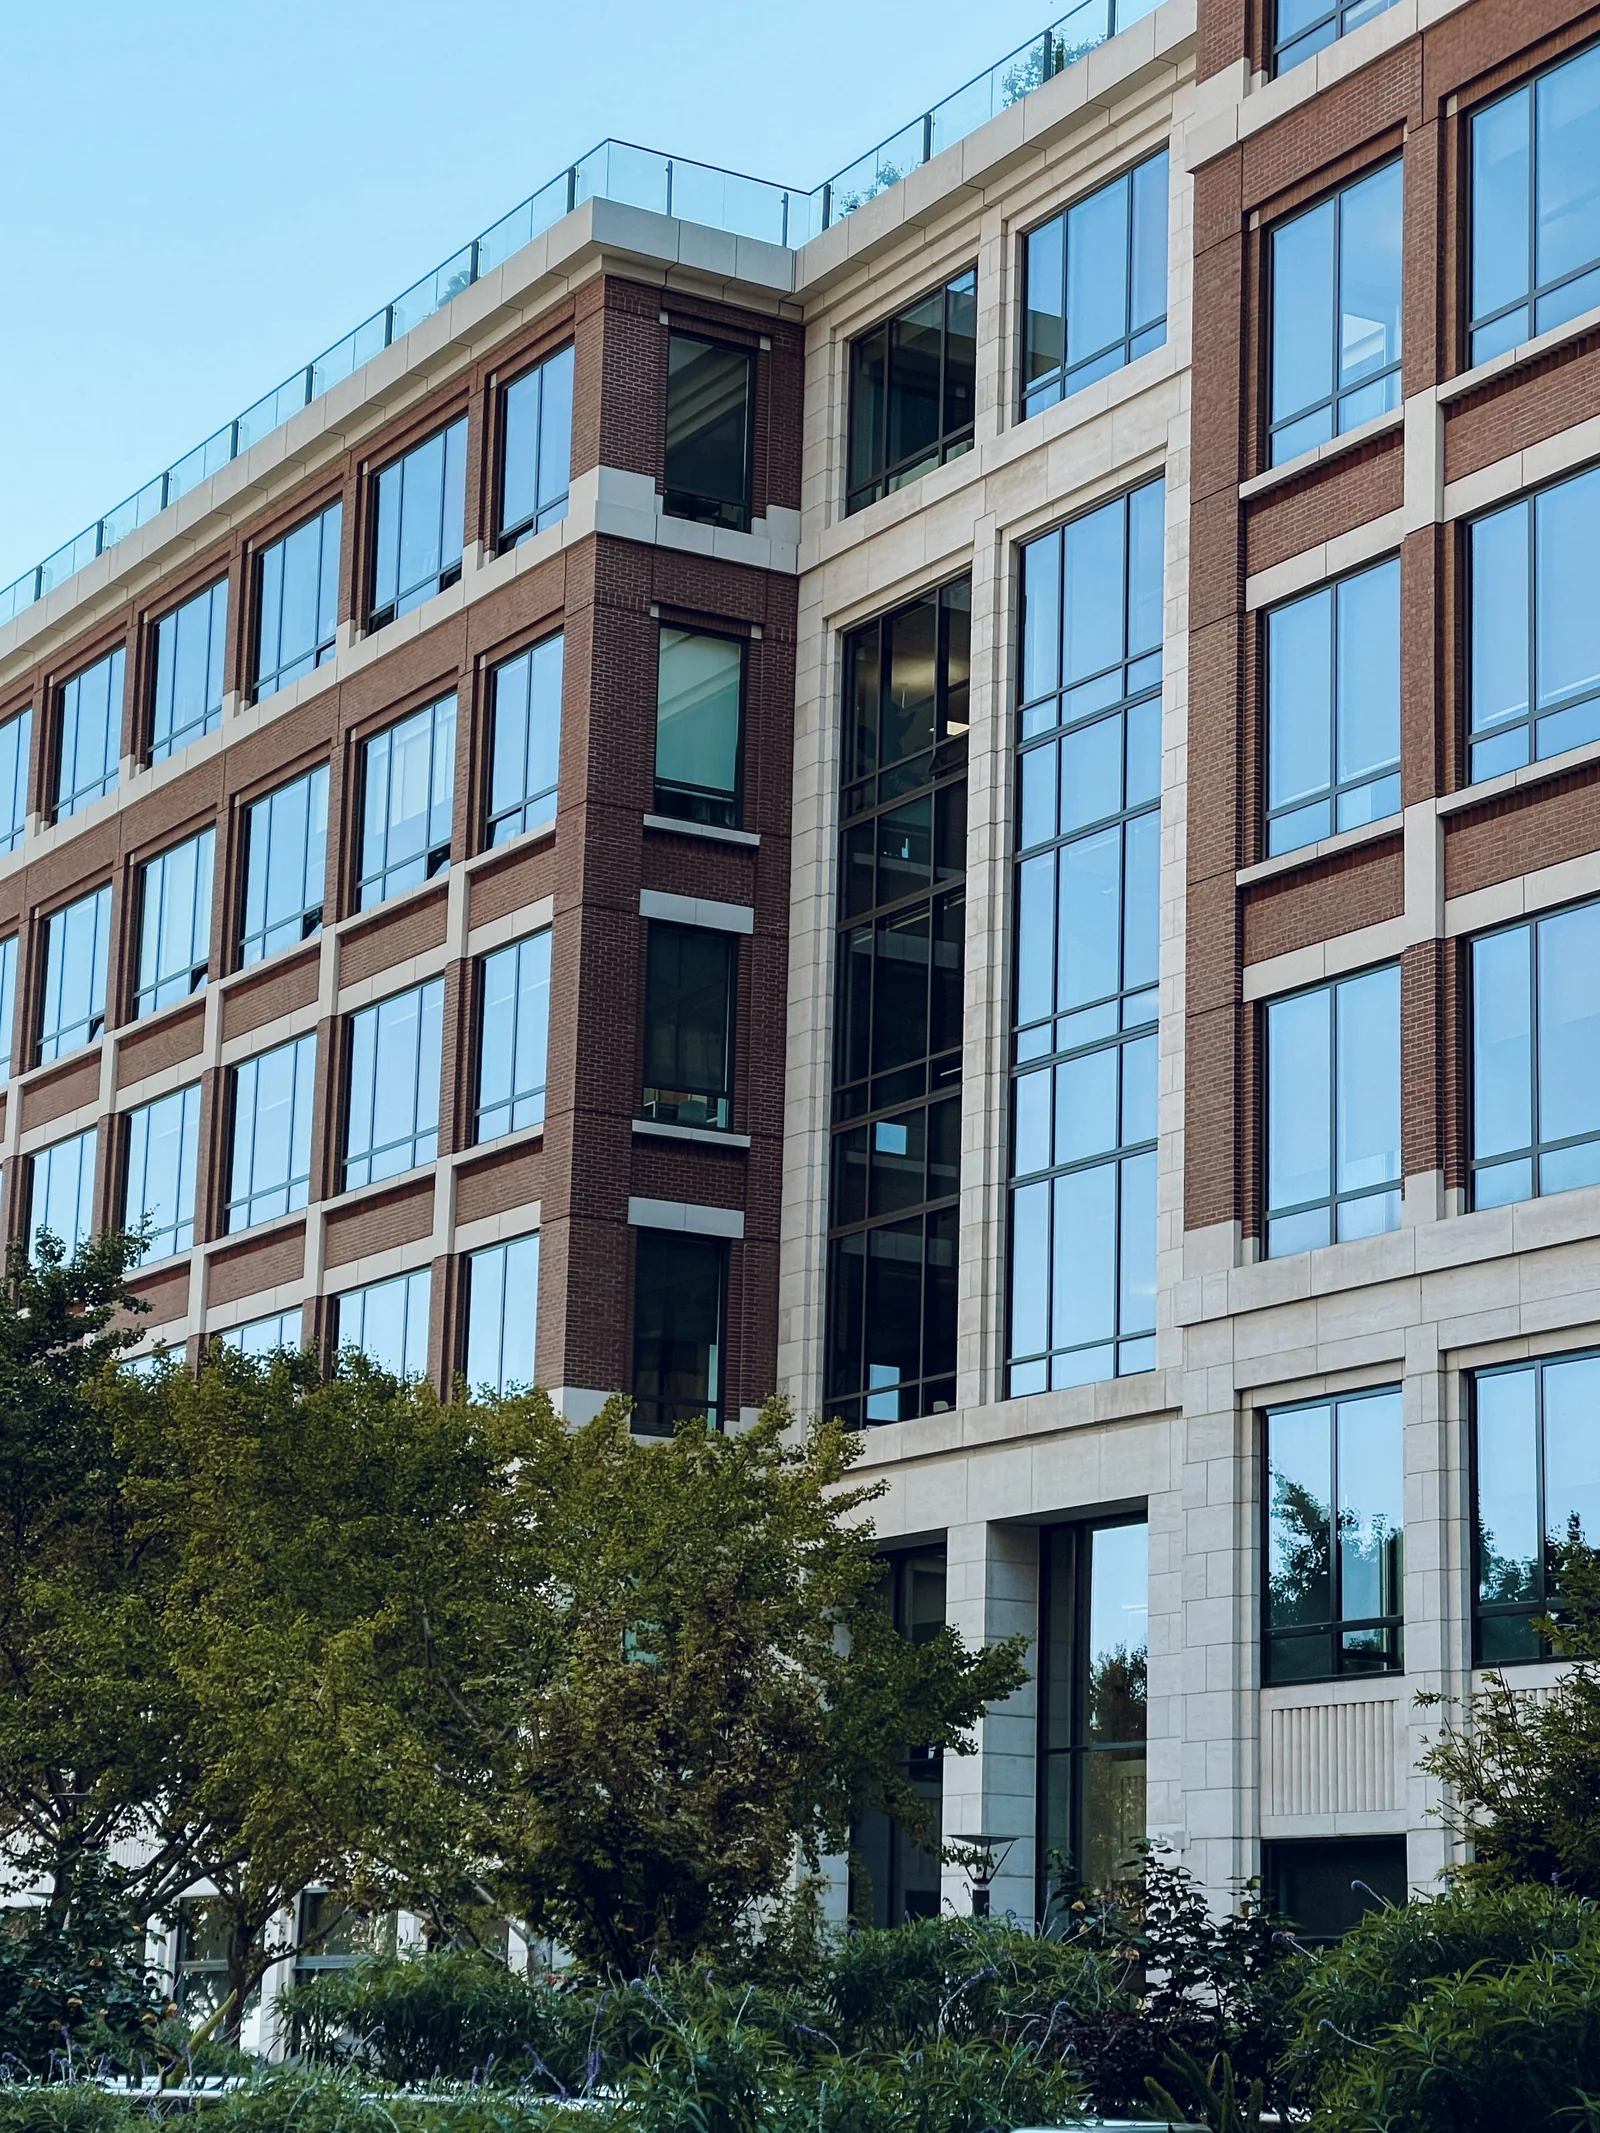
We poured a floor every eight working days and the facade team followed four floors behind, so the building was closed against the weather before the frame had even topped out.
Here Sitework built
Albion House
- Client
- Albion Estates
- Architect
- Hollin Lowe Architects
- Structural engineer
- Marsh Quay Consulting
- Main contractor
- Sitework
- Site manager
- Rohan Varghese
- Start
- February 2023
- Completion
- November 2024
- Scope
- 11 floors, 2 basements
- Contract value
- £29 M
+44 20 7946 0412Handed over
8
working days per floor
11
floors above ground
15
minute delivery slots
96
per cent of waste recycled